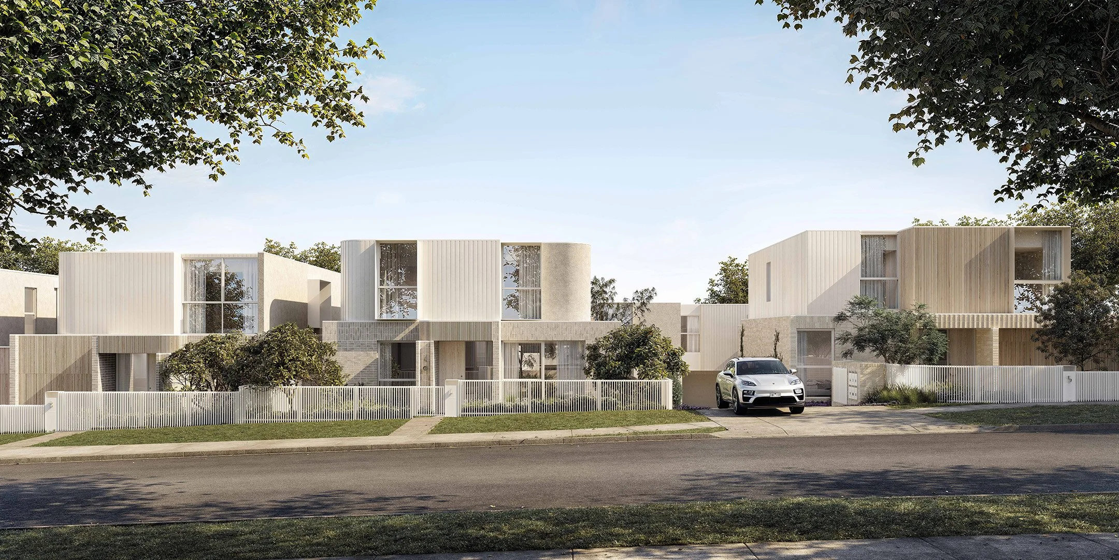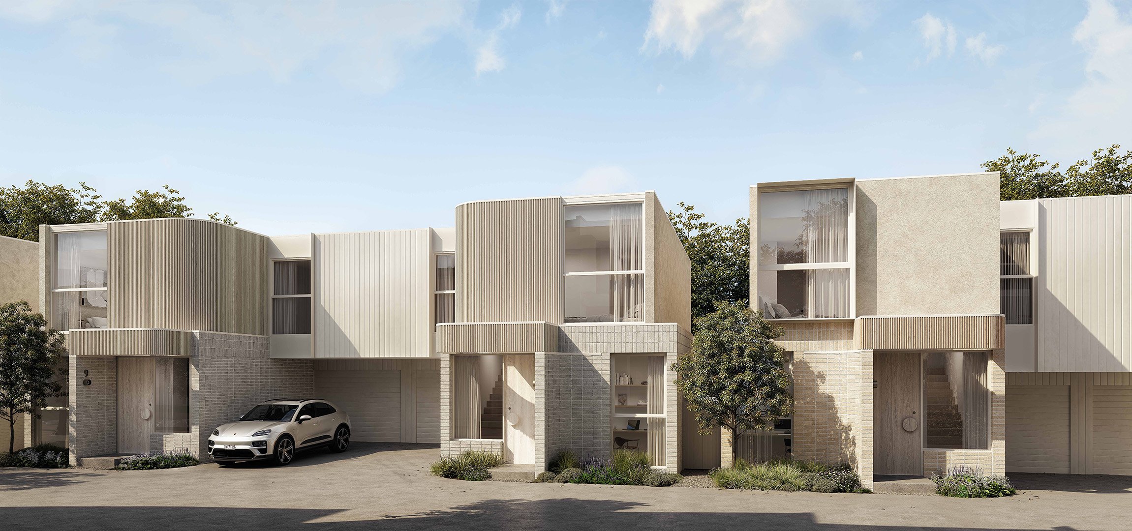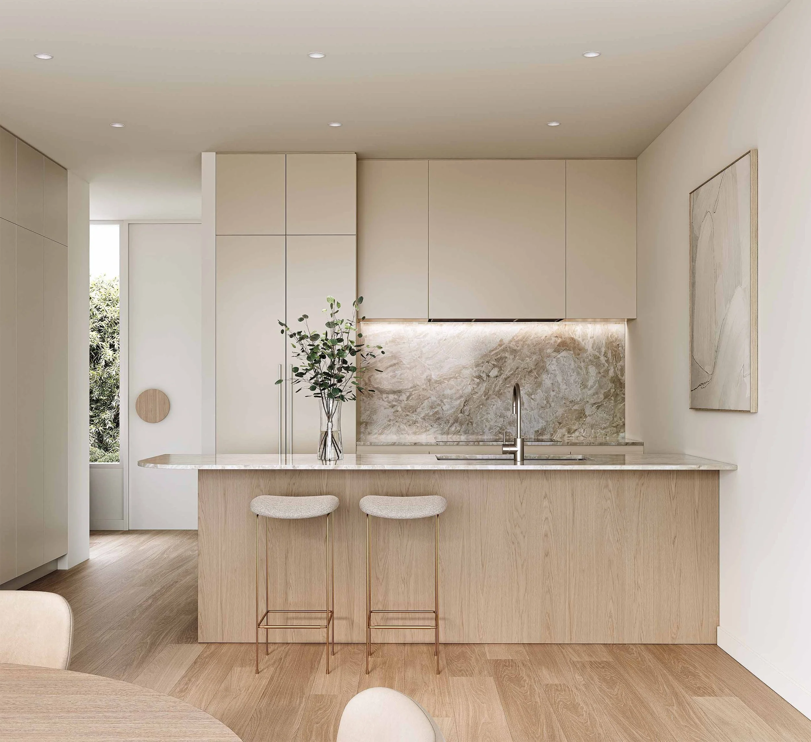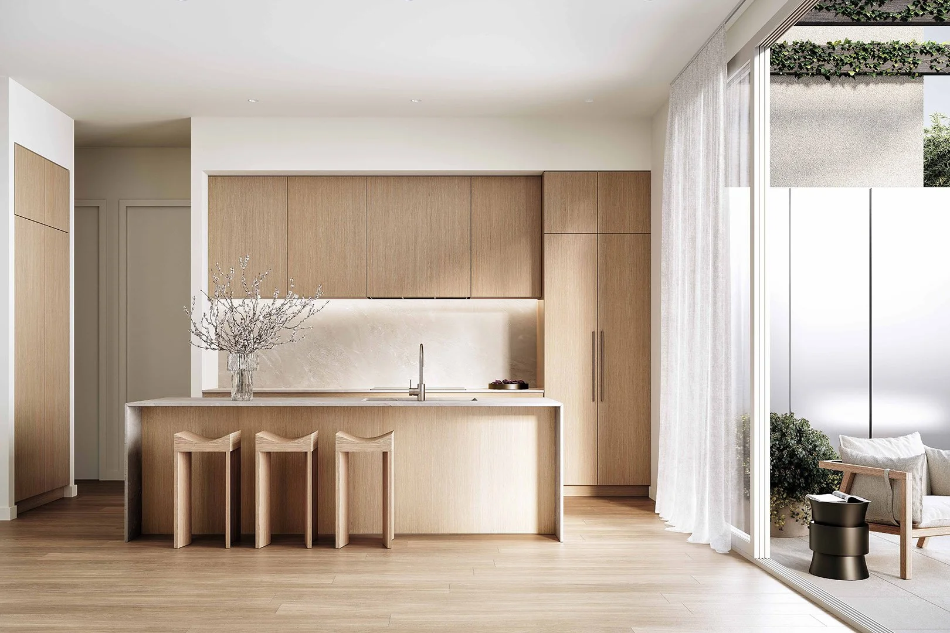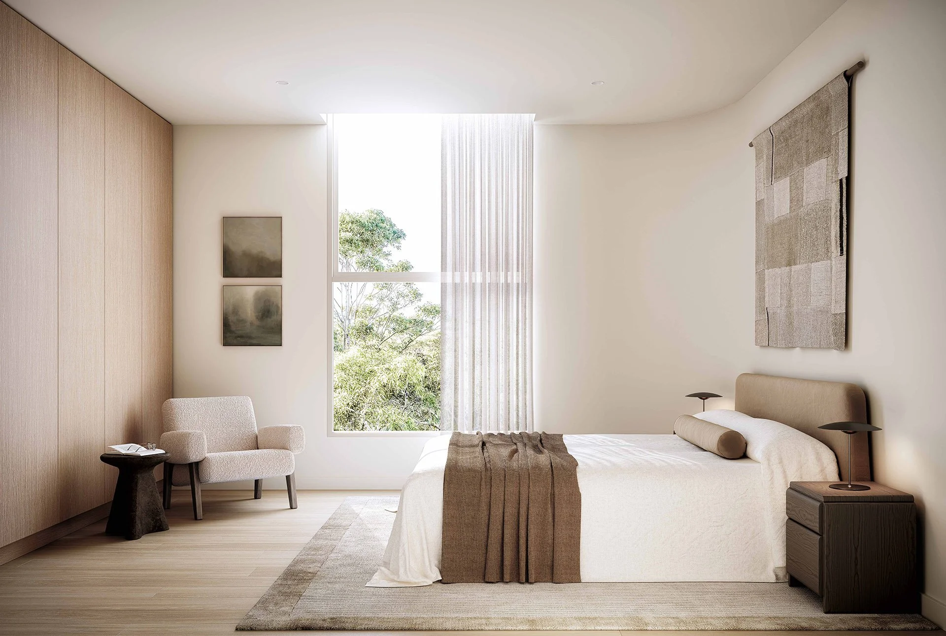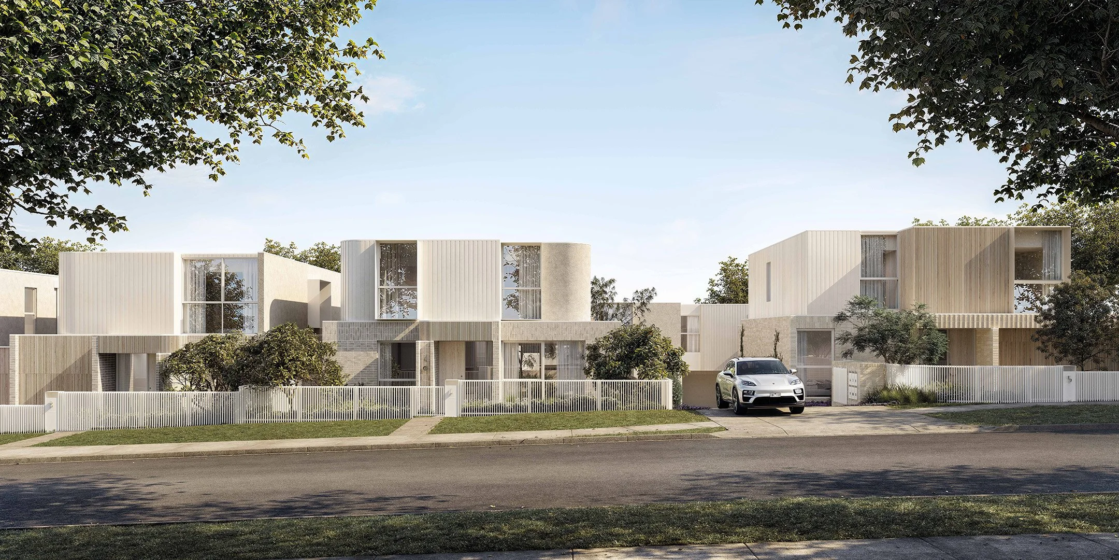
20 Coate Ave Alphington
Key Highlights
Construction is commencing, with full project funding already approved
Estimated build time: 12 months
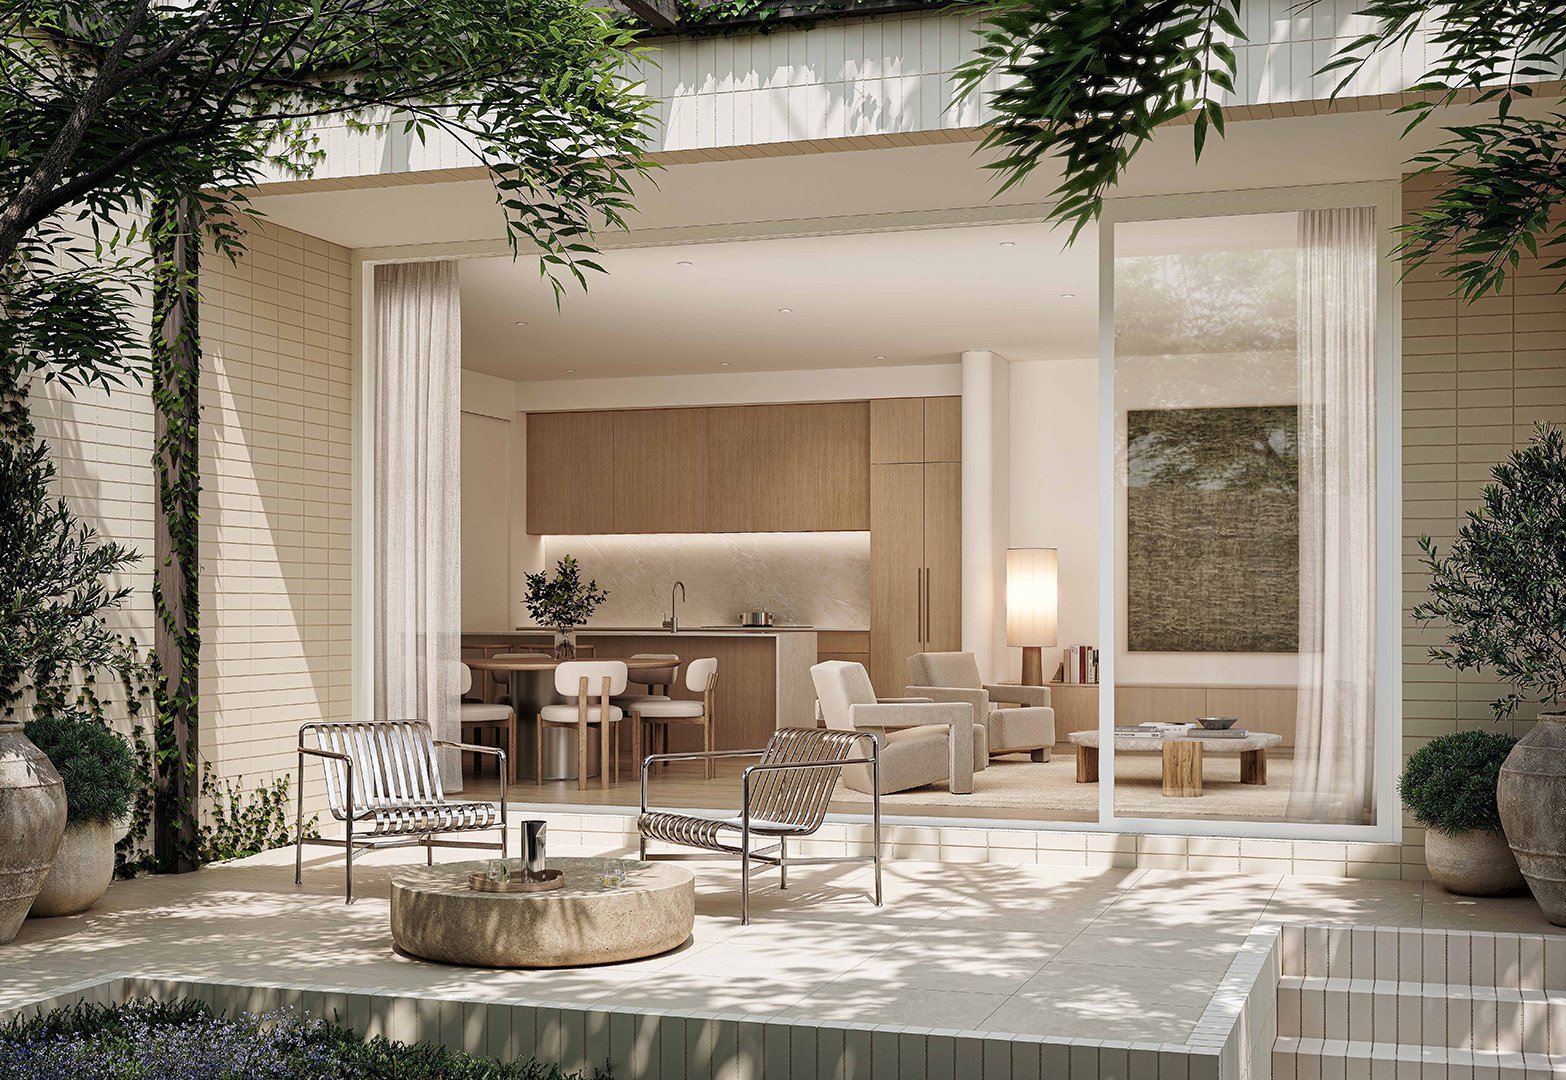
Every home is on its own title with a low-maintenance private backyard
Customisation opportunities are still available (for a limited time over the next few months only)
Significant stamp duty savings available — typically $85,000+ in tax benefits minimum (refer to price list)
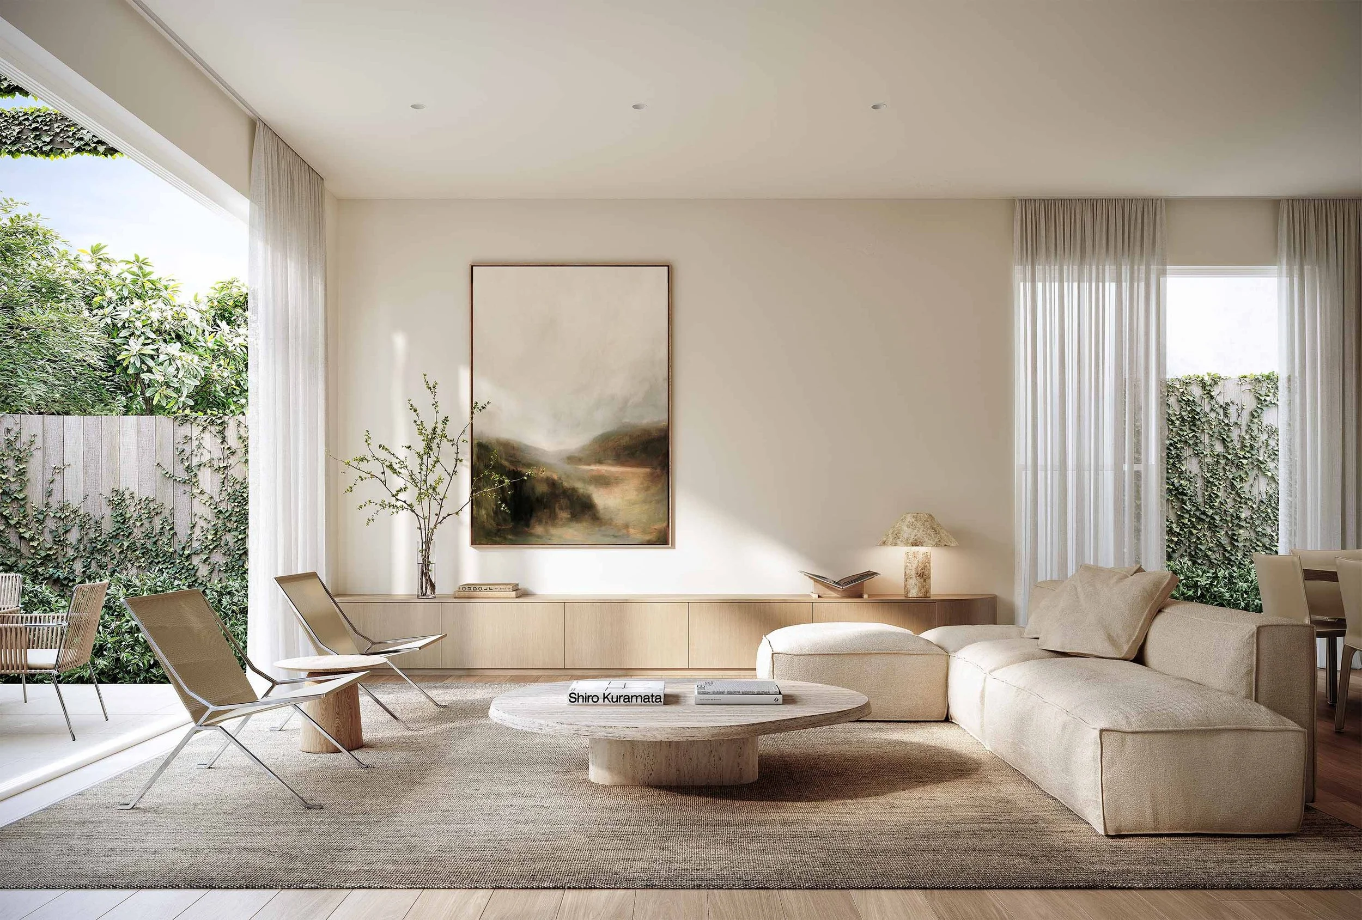
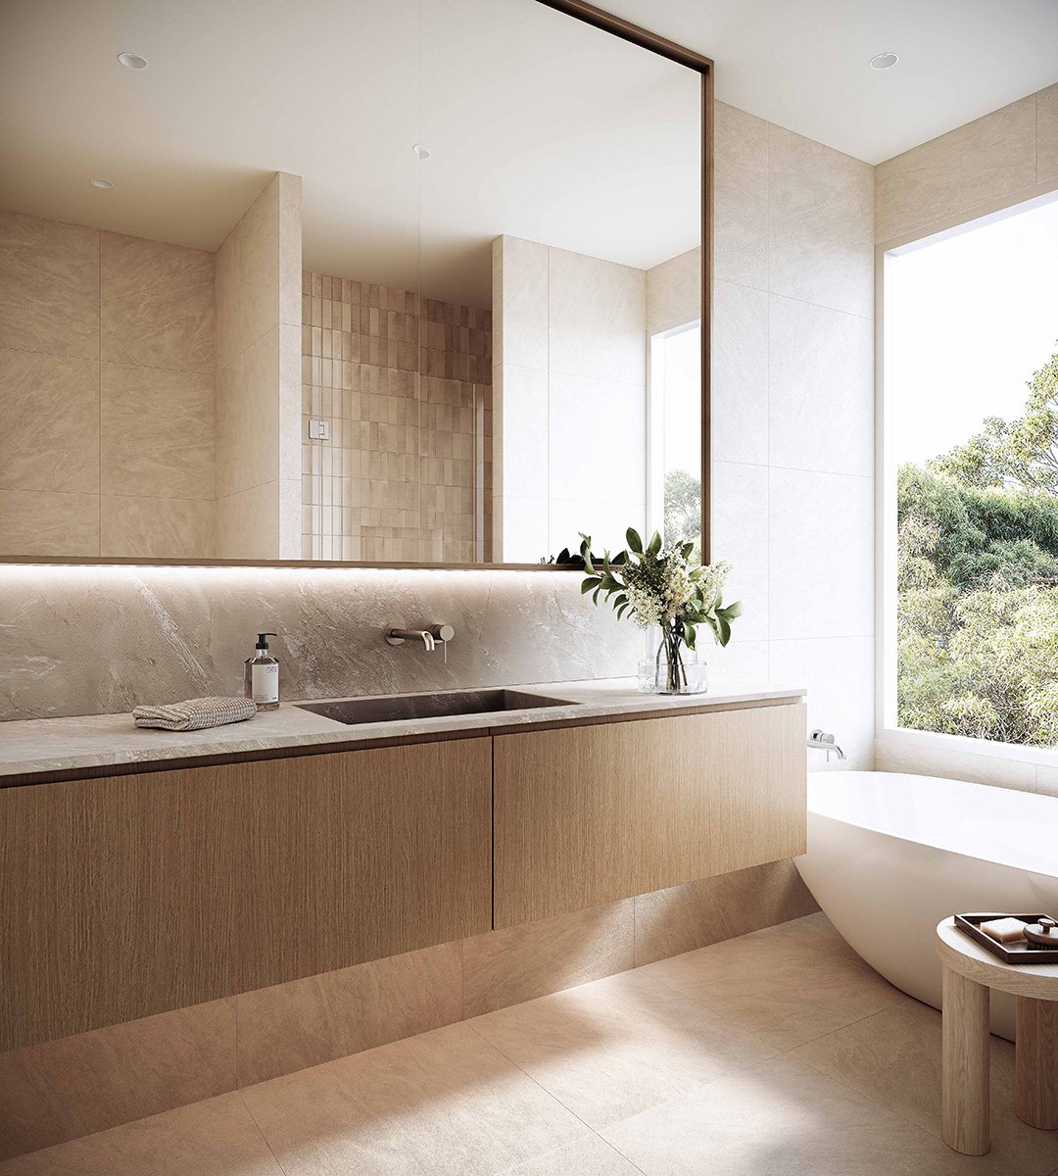
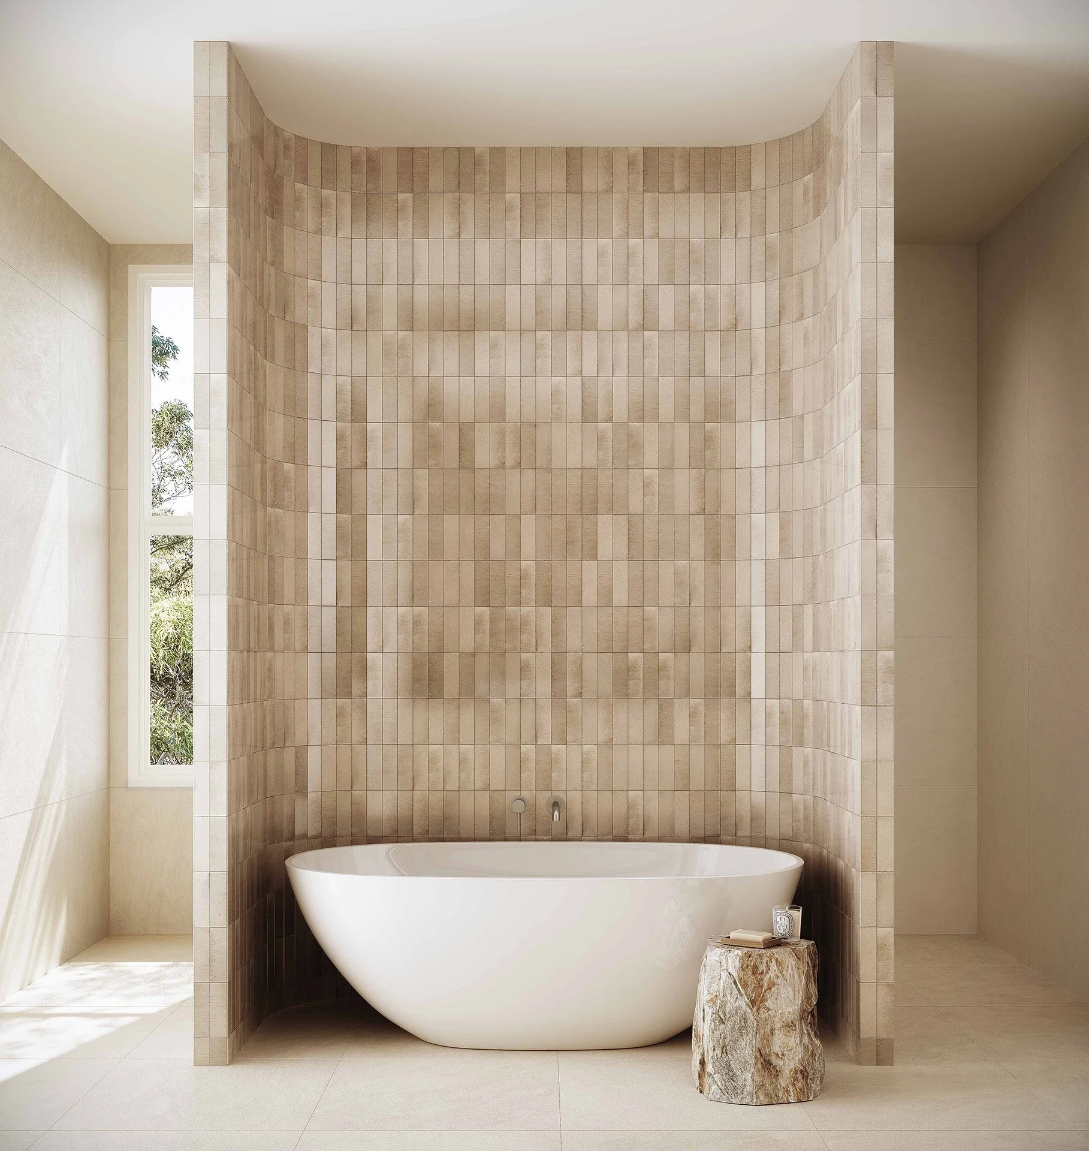
Boutique development of just 11 architecturally designed homes
Nestled in a quiet pocket of Alphington, only minutes from the Yarra River
A major retail and residential precinct (15,000sqm of retail including supermarkets) is commencing this year just 600m away
Only 7km from the CBD, surrounded by established blue-chip suburbs like Kew, Fairfield and Ivanhoe
These homes are ideally suited to downsizers transitioning from a larger family residence, young families, as well as professionals seeking a refined, low-maintenance home.
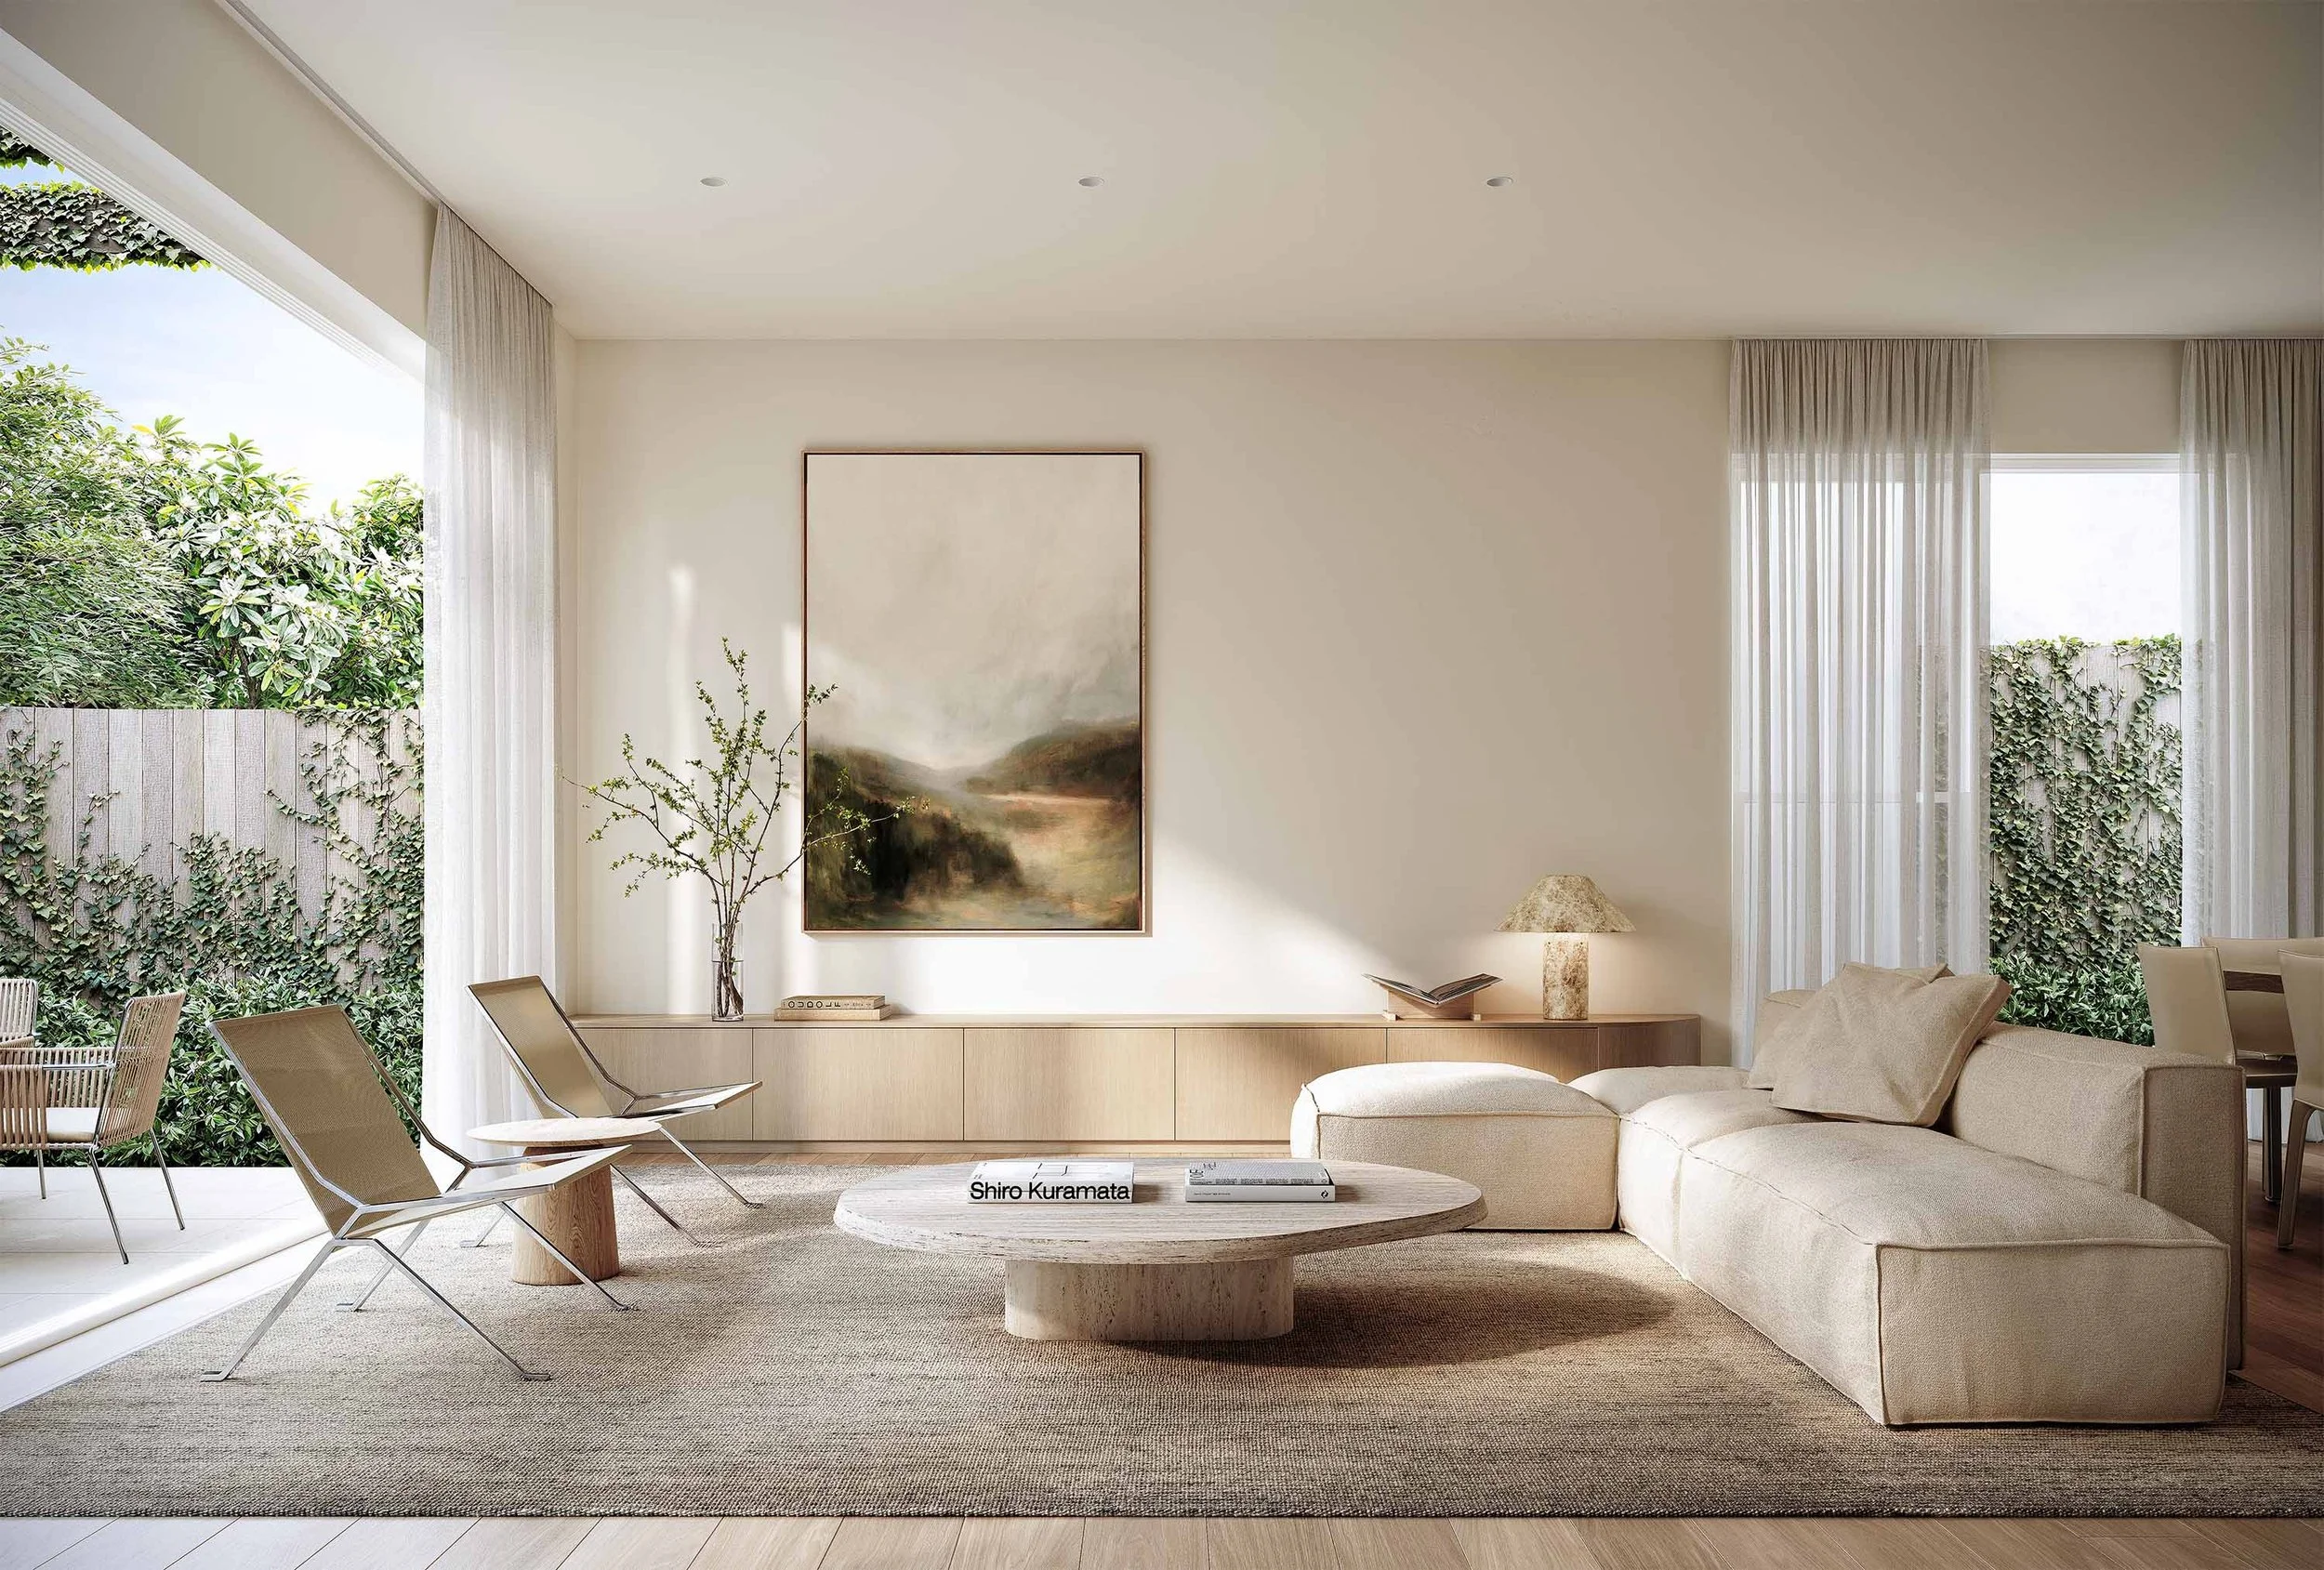
The designs offer the rare advantage of multiple living zones, privacy, and architectural distinction, all within a boutique and secure environment.
The location is also exceptional, positioned moments from Coate Park, the Yarra River trails, Fairfield Village, and nearby transport. Construction of Alphington Shopping Village is also expected to commence this year, introducing over 15,000sqm of retail and lifestyle amenity just one block away.
Residence 1 & 2 – Street Facing
175 sqm Internally + Garage
Stamp duty saving: $90,000+ approx.
Proposed variations available:
Remove downstairs bedroom/ensuite. Create 2nd lounge on entrance & expand open living plan
Replace upstairs retreat with closed bedroom or Multi-Purpose Room (MPR)
Optional lift available

4
3.5


2
$1,990,000
Residence 3 – Street Facing
188 sqm Internally + Garage
Stamp duty saving: $100,000+ approx.
Proposed variations available:
Remove downstairs bedroom/ensuite. Create 2nd lounge on entrance & expand open living plan
Replace upstairs retreat with closed bedroom or Multi-Purpose Room (MPR)
Optional lift available
4
3.5
2
$2,150,000
Residence 4 – Street Facing
205 sqm Internally + Garage
Stamp duty saving: $101,000+ approx.
Proposed variations available:
Remove downstairs bedroom & ensuite. Create library or home office
Replace upstairs retreat with closed bedroom or Multi-Purpose Room (MPR)
Optional lift available
4
3.5
2
$2,450,000
Residence 5 – Street Facing
208 sqm Internally + Garage
Stamp duty saving: $122,000+ approx.
Proposed variations available:
Variation options shown in the plans attached
Optional lift available
3.5
4
2
$2,475,000
Residence 6 to 11 -Rear Position
147.5 sqm Internally + Garage
Stamp duty saving: $85,000+ approx.
Proposed variations available:
Built in Lift Option
2 layout options on Ground Floor (study room or built in corner dining banquette)
2 layout options on First Floor (3 bedrooms + retreat or 4 bedrooms
2.5
3 or 4
2
$1,700,000 - $1,775,000
Key Advantages of Living in Alphington:
Natural Surroundings and Green Spaces: The suburb is bounded by the Yarra River and Darebin Creek, offering extensive parklands and scenic walking/cycling trails, notably the Darebin Parklands.
Prime Location & Connectivity: Positioned just 7km from the CBD, it is highly accessible, featuring the Alphington Railway Station and easy access via Heidelberg Road, making it ideal for professionals.
Family-Friendly Environment: Known for being quiet and safe, it is popular with families, boasting local schools like St Anthony's Primary School and proximity to several other reputable educational institutions.
Lifestyle & Amenities: The area boasts an improving café and dining scene, including notable spots like Decca, Benjamin’s Kitchen, Nikos, Rocket Wine and Kissaten. It also offers convenient access to shopping in neighbouring Fairfield, Kew and Ivanhoe.
Strong Community & Quiet Streets: Despite being an inner-north suburb, it maintains a quiet, residential, and community-focused feel.
Diverse Housing Options: It provides a mix of established period homes and new, modern residential developments, catering to different lifestyle preferences.
Active Lifestyle: The area offers a, "vibrant sports and recreation culture," notes, supported by the nearby parks and open spaces